Wren Cottages
A place to land, downtown.
A limited collection of new-construction cottages for sale in Downtown Fayetteville.
Reservations open in Fall 2026.
STARTING PRICE
Coming
Soon
BEDROOMS
1 — 2*
From 575
Square Feet*
HOME SIZE
Planned for Select Homes*
PARKING
*Preliminary plans and specifications are subject to final design and approvals.
A very good block to call home.
Coffee on the porch. Dinner you walked to. The trail before work and the square after. Wren is built for how you actually spend a week downtown — with off-street parking planned for select homes.
There’s more than one way to call Wren home.
FOR YOUR STUDENT
Three years of rent buys nothing. A cottage downtown offers the opportunity to build equity and can be sold or leased when they graduate. Off-street parking is planned for select homes.
YOUR FIRST PLACE DOWNTOWN
The first home you don't have to move to the edge of town for. A porch, downtown at your doorstep, and a front door that's yours.
ROOM TO SIMPLIFY
Less house, more Fayetteville. Right-sized and low-maintenance, with everything downtown out your front door.
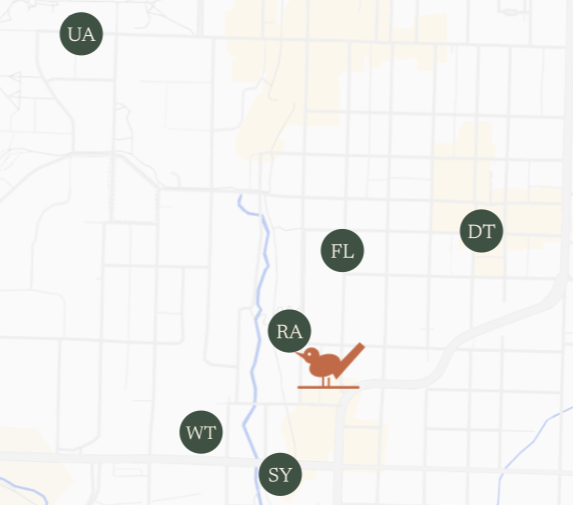
Walk-everywhere
Fayetteville
LEAVE THE CAR WHERE IT IS
The Ramble (RA) — 2 min
South Yard (SY) — 4 min
Walmart Neighborhood Market (WM) — 5 min
Fayetteville Public Library (FL) — 4 min
Downtown Fayetteville Square (DT) — 8 min
U. of Arkansas (UA) — 18 min walk · 6 min bike
RA
SY
WT
In most of Fayetteville, the square is a drive and a parking space. Here it's a walk.
FL
DT
UA
The Ramble Outdoor recreational area
South Yard Restaurants and mixed-use
Walmart Neighborhood Market Groceries
Fayetteville Public Library
Downtown Fayetteville Square
2 min
University of Arkansas
4 min
5 min
4 min
8 min
18 min walk · 6 min bike
A place for the car, too.
Off-street parking is planned for select Wren cottages — a meaningful convenience in the heart of downtown. Parking locations and assignments will be released with the final cottage plans.
Additional public street parking is available nearby.
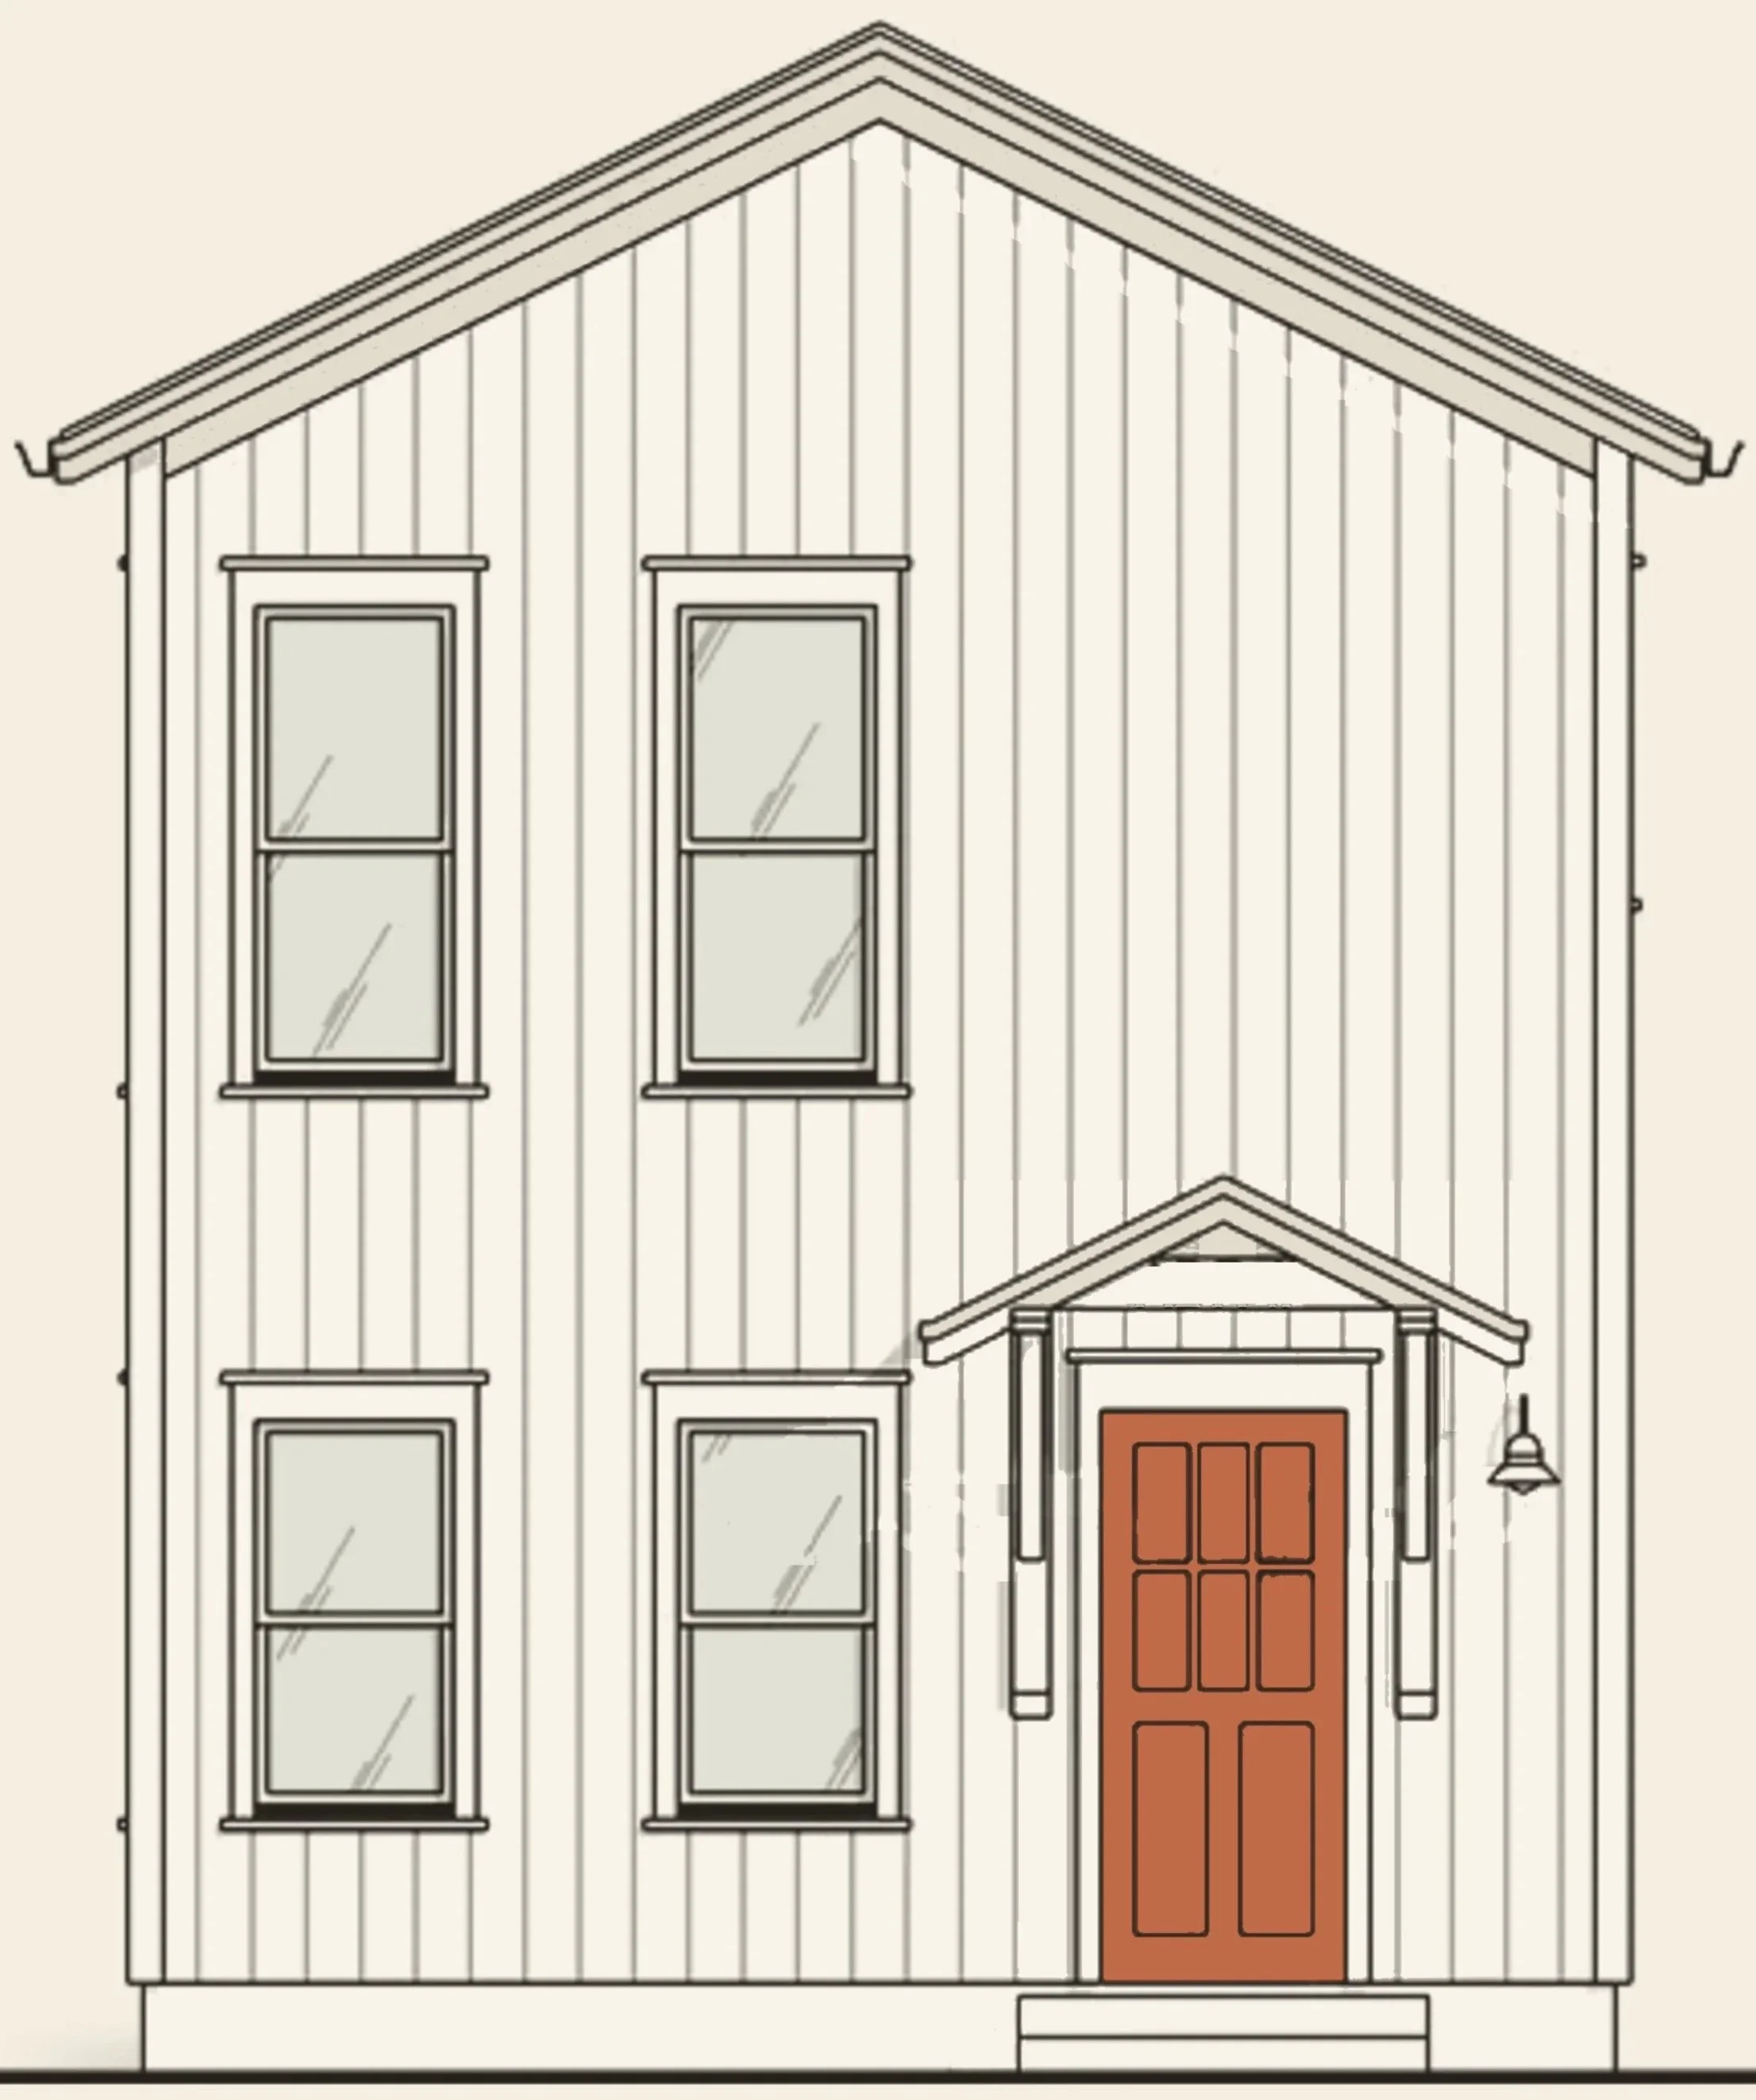
The Dogwood
Preliminary Plan
1 bed · 1 bath · 575 square feet · two stories
Drawn to make every square foot count. A full kitchen and living space below, a bedroom and bath above, and a covered porch out front.
The Dogwood is Wren's compact one-bedroom cottage plan. Final cottage locations, porch configurations, and parking assignments may vary.
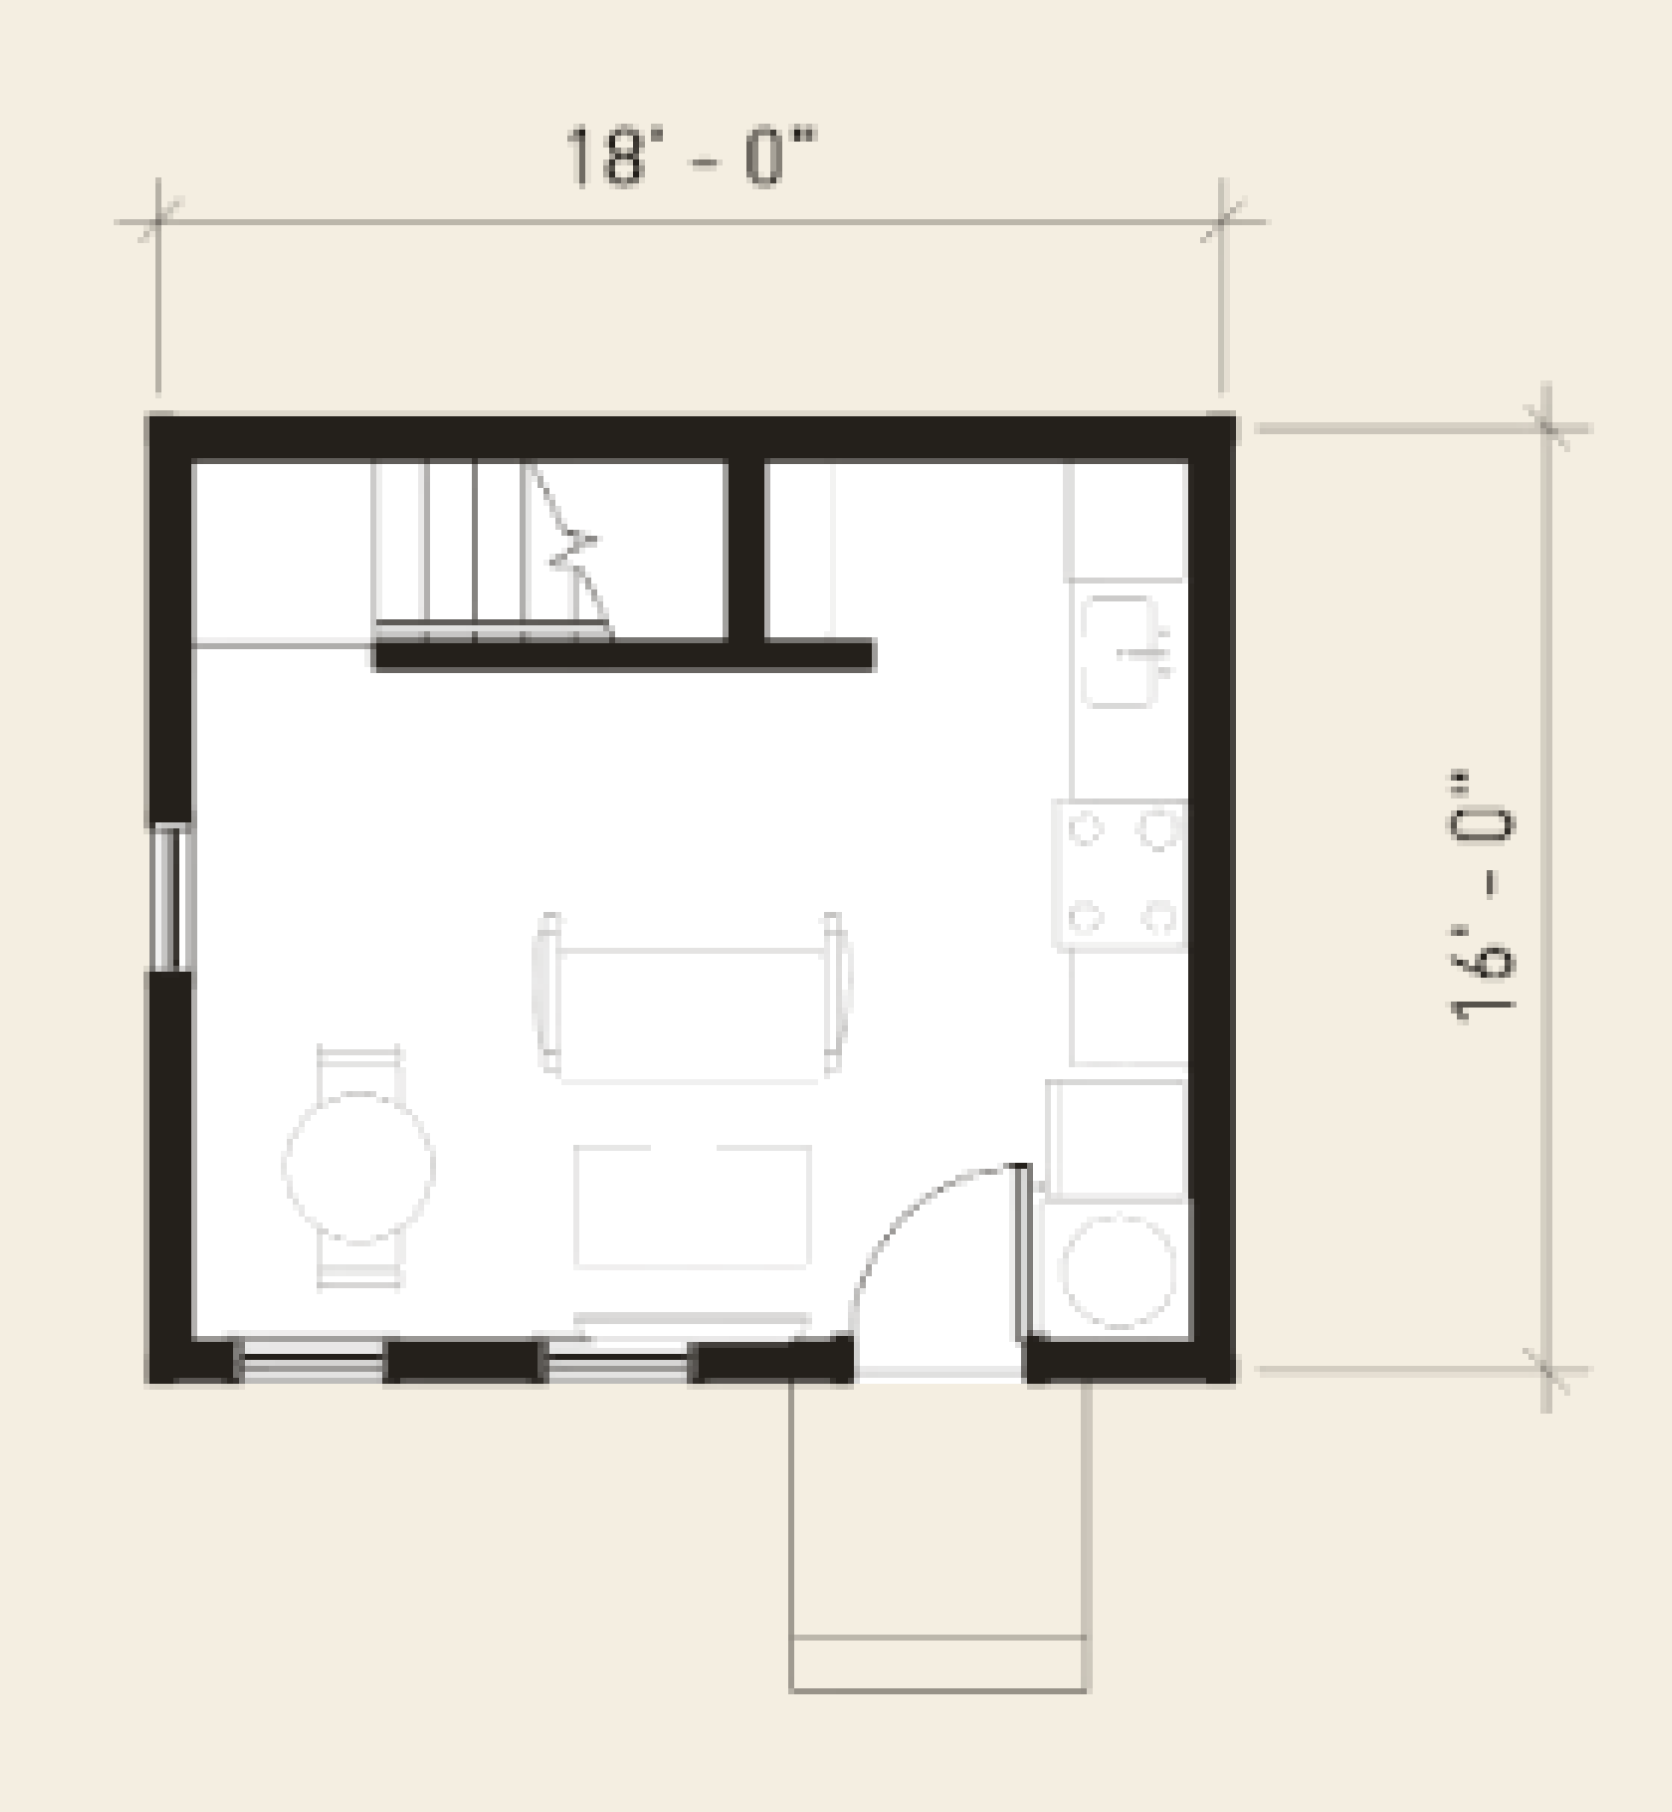
1st Floor
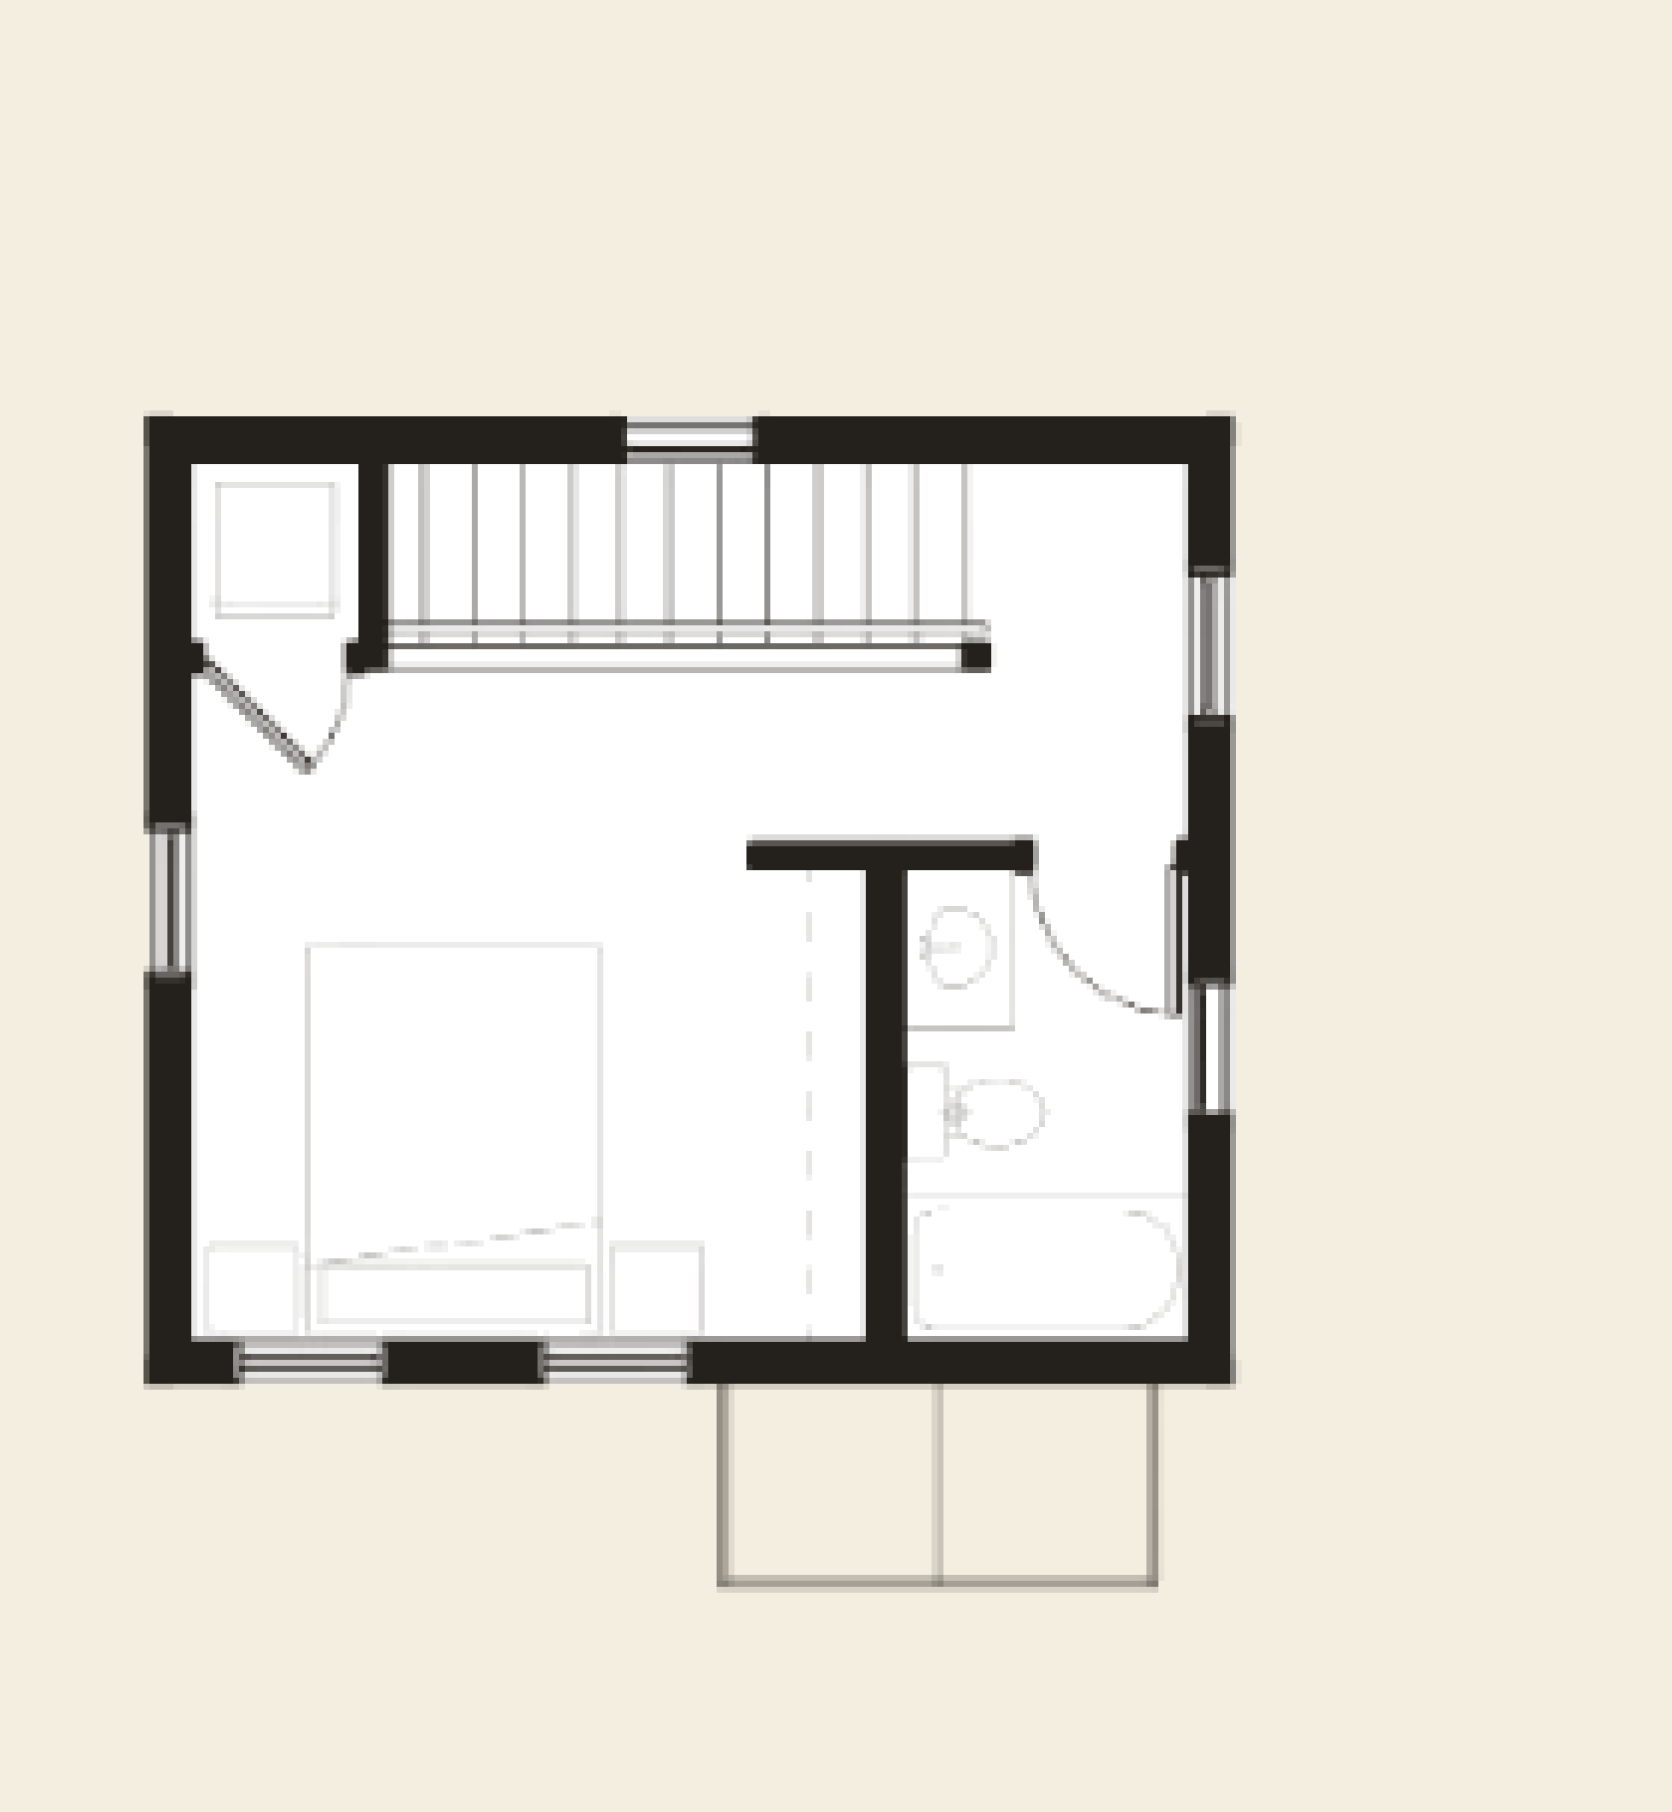
2nd Floor
A queen bed with room to walk around it
A full-size range, dishwasher, and counter you can cook on
A dedicated space with washer and dryer hookups
WHAT FITS
Nine-foot ceilings on the main floor
A porch with room for a chair and a cup of coffee
Questions
-
Reservations open later this fall. You'll pick a cottage, sign a reservation agreement, and place a deposit. The deposit is fully refundable and held in escrow at a title company, not by us. It holds your cottage while we finalize the condo documents. Contracts follow once construction is underway. List members get at least two weeks' notice and pick before reservations open to the public.
-
Yes. It's fully refundable up until you sign a purchase contract, and it's held in escrow at a title company rather than by us. If you change your mind before then, you get it back.
-
We hope to break ground in January 2027, with homes ready in mid-2027. We'll keep the list updated as construction progresses.
-
Off-street parking is planned for select cottages. Parking locations and assignments will be released with the final cottage plans. Public street parking is also available nearby.
-
Each cottage is new construction: two stories, a full kitchen, one bedroom and bath, washer and dryer hookups, and a covered porch. Finish details will be shared with reservation holders.
-
Yes. The condo documents will set the specific terms — things like minimum lease length — and I'll share them with the list before reservations open. If leasing is central to your plans, email me and I'll walk you through where that's landing.
-
Not yet. Wren is currently moving through final design and approvals. Cottage count, floor plans, sizes, parking, pricing, and other details may change before reservations begin. Join the list and we'll share final plans as they're released.
Join the List
Final plans will be released and reservations are expected to open in late Fall 2026.
List members get the first look.
Updates on pricing, availability, and reservations. Nothing else.
Agent or ready to talk? Call or text (479) 563-9777,
or email josh@ozarkdevgroup.com
Who’s building Wren

Wren is developed by Ozark Development Group, a Fayetteville developer focused on small-footprint infill housing in Northwest Arkansas.